
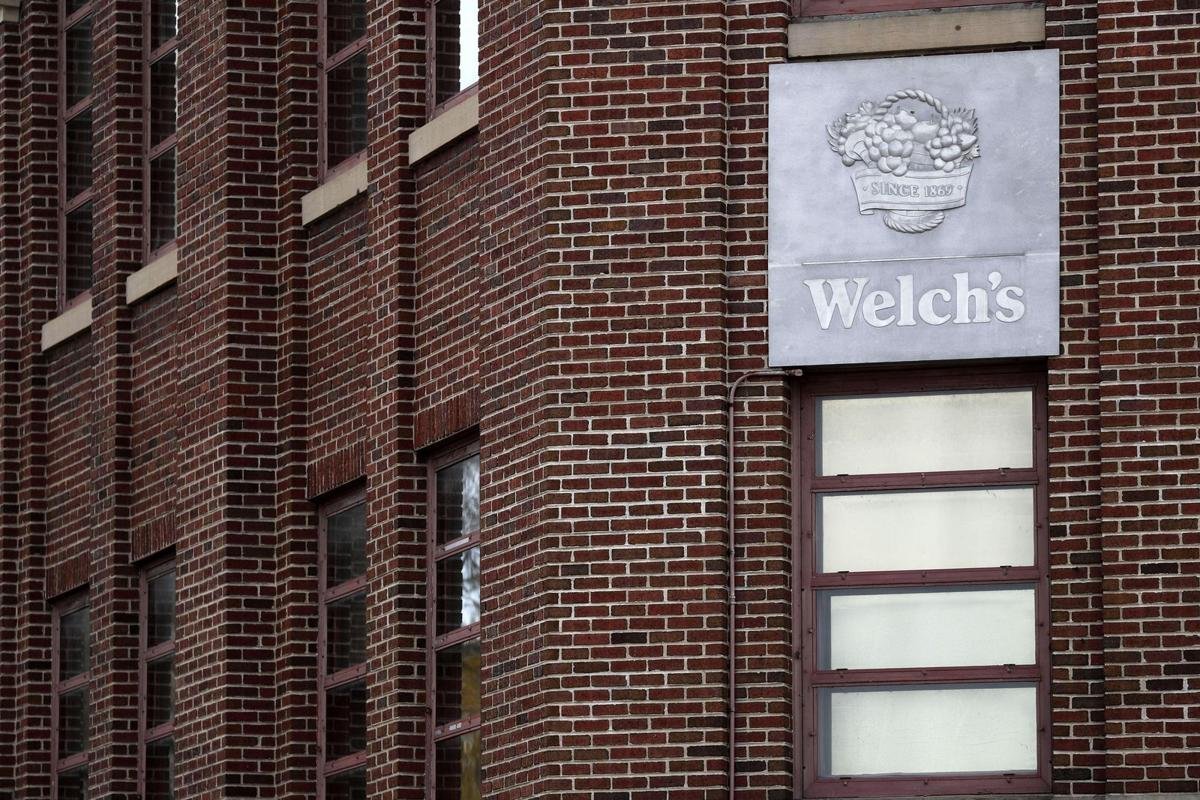
C.E. Welch holds forty-six apartments across four floors, from cozy studios to two-bedroom homes, several with lofted mezzanines on the third floor.
Each floor plan follows the original building's shape, offering plenty of variety.
C.E. Welch apartments include a washer and dryer, original concrete floors with carpeted bedrooms, quartz kitchen countertops, and more. Every listing below lists each apartment’s features and approximate square footage.
Scroll down to see what’s coming soon. You can explore each unit’s layout by clicking on the listing or download a detailed spreadsheet of all 46 apartments here.
Residences
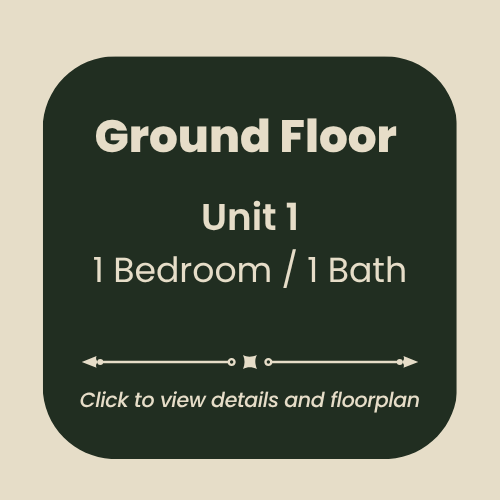
Floor G - Unit 1 / click to view
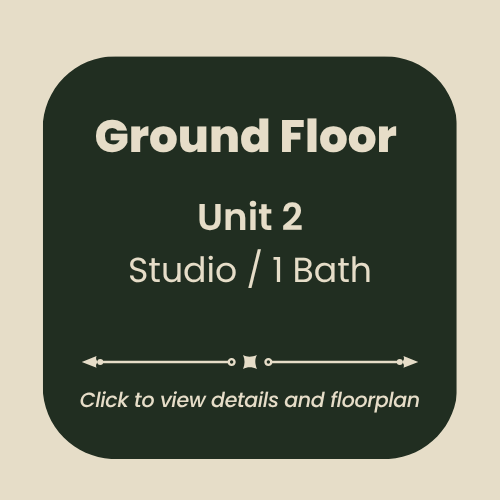
Floor G - Unit 2 / click to view
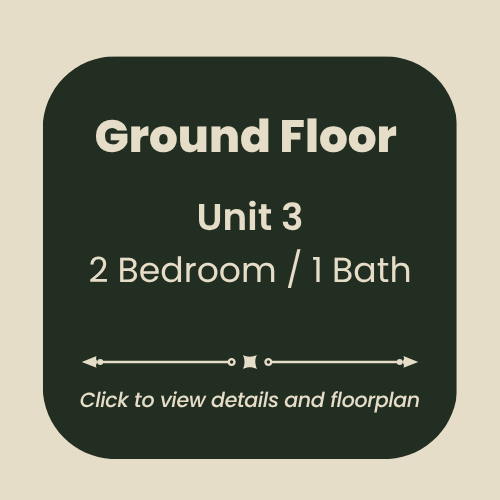
Floor G - Unit 3 / click to view
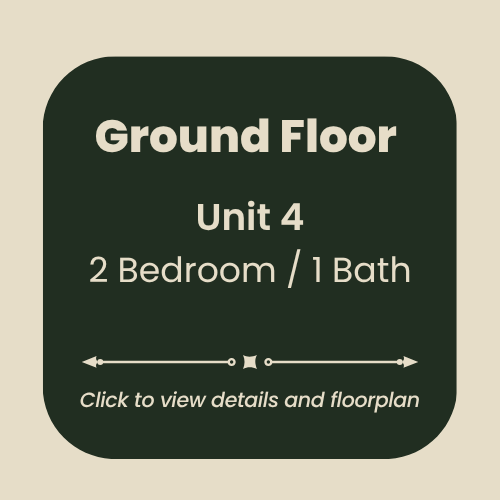
Floor G - Unit 4 / click to view
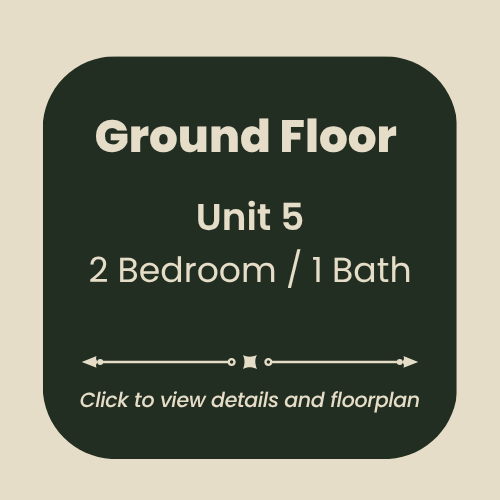
Floor G - Unit 5 / click to view
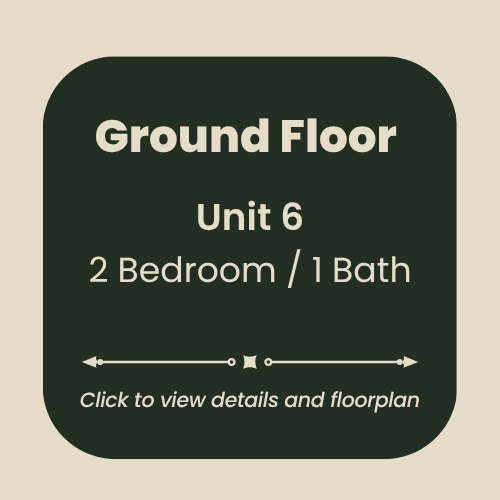
Floor G - Unit 6 / click to view
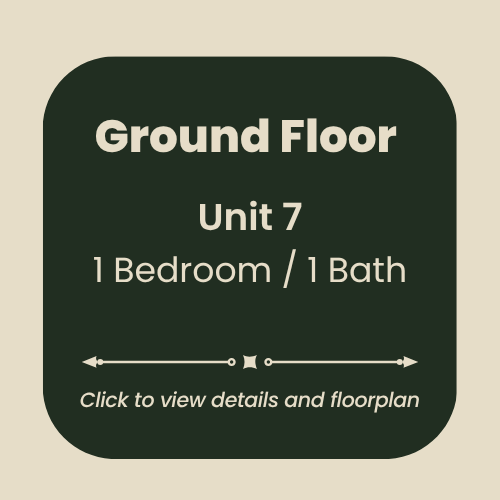
Floor G - Unit 7 / click to view
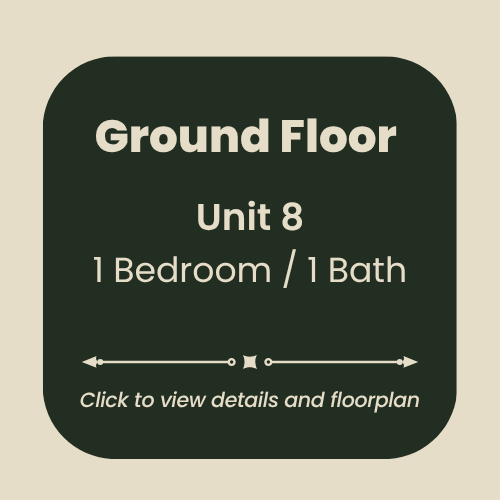
Floor G - Unit 8 / click to view
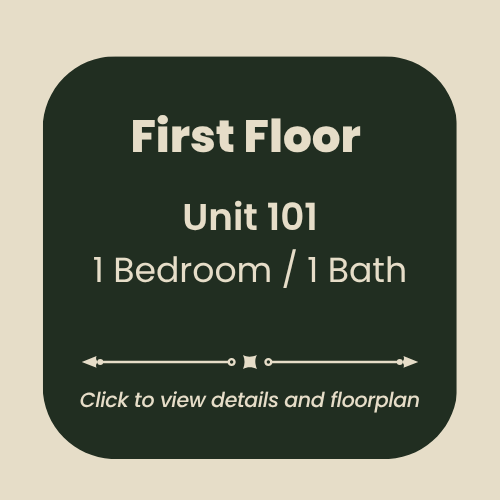
Floor 1 - Unit 101 / click to view
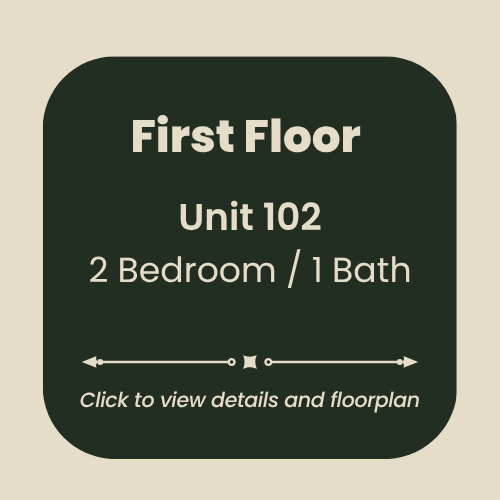
Floor 1 - Unit 102 / click to view
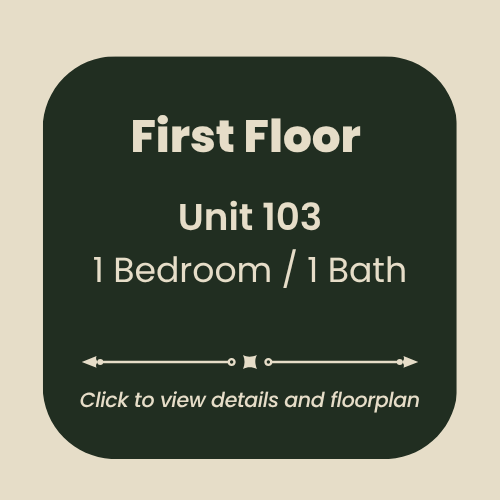
Floor 1 - Unit 103 / click to view
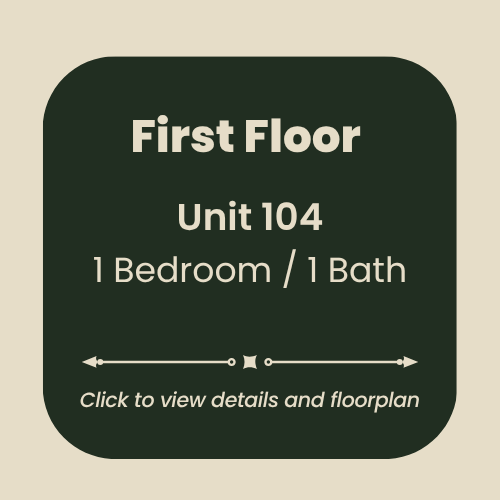
Floor 1 - Unit 104 / click to view
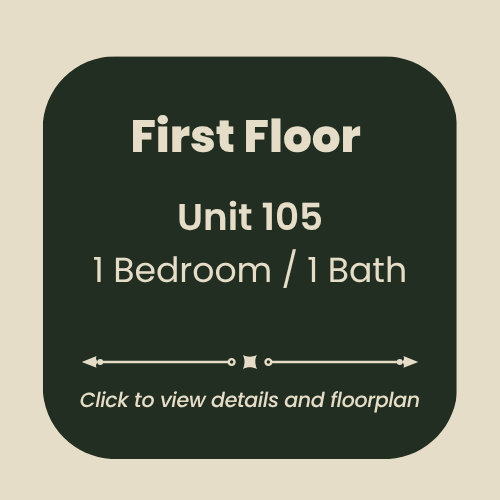
Floor 1 - Unit 105 / click to view
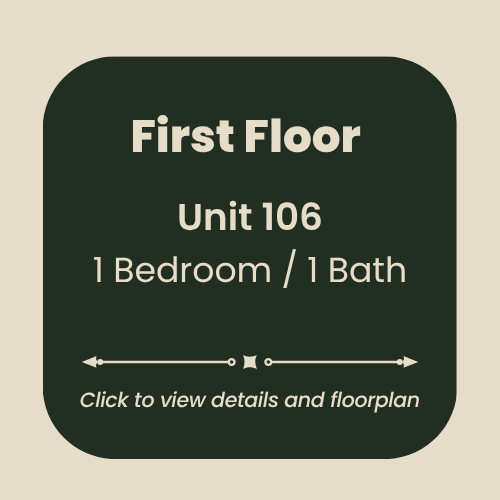
Floor 1 - Unit 106 / click to view
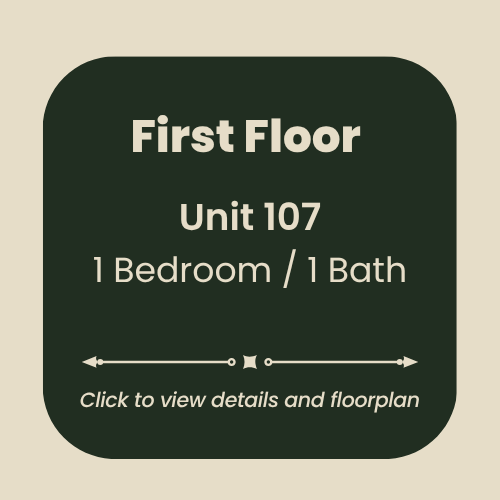
Floor 1 - Unit 107 / click to view
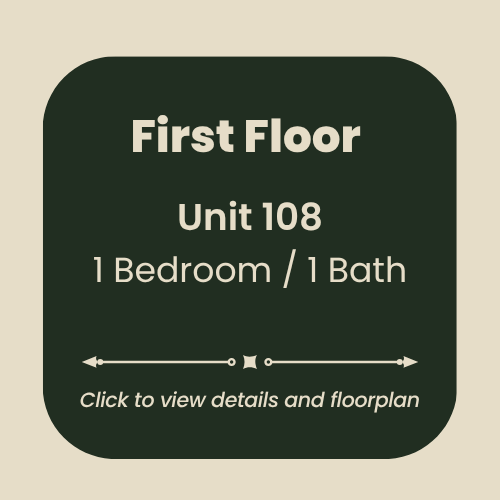
Floor 1 - Unit 108 / click to view
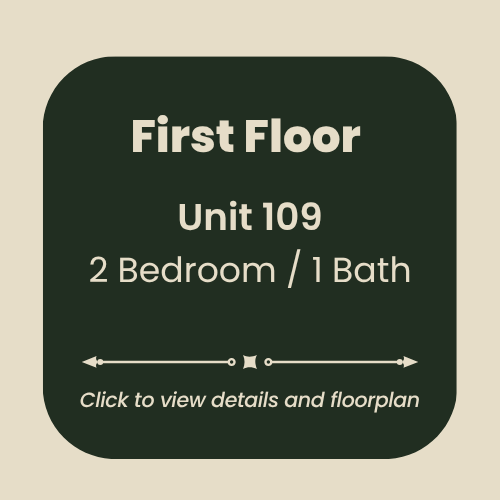
Floor 1 - Unit 109 / click to view
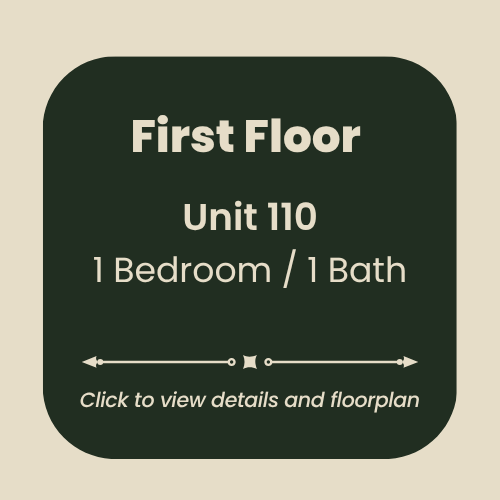
Floor 1 - Unit 110 / click to view
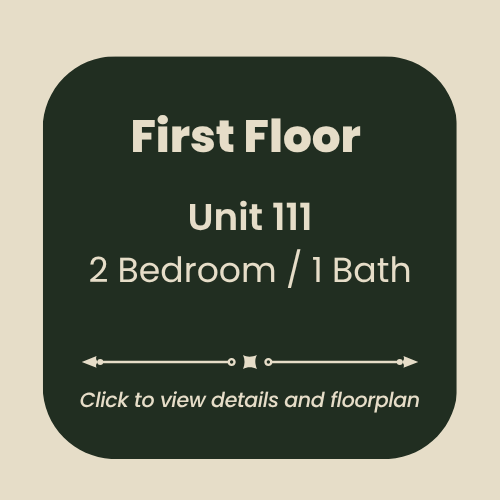
Floor 1 - Unit 111 / click to view
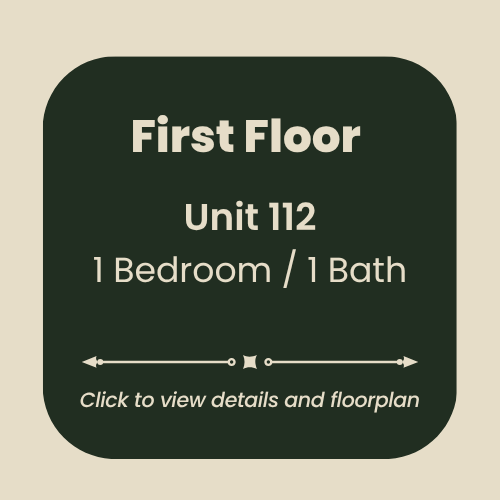
Floor 1 - Unit 112 / click to view
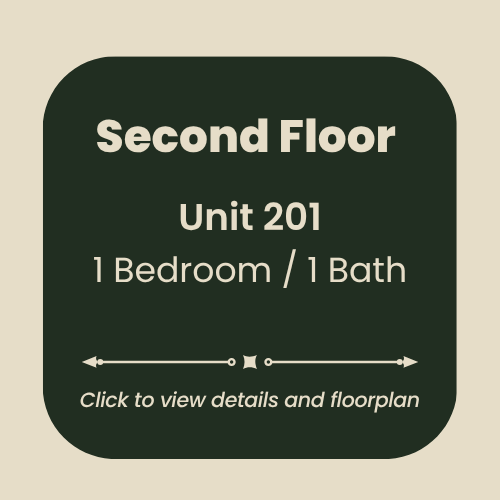
Floor 2 - Unit 201 / click to view
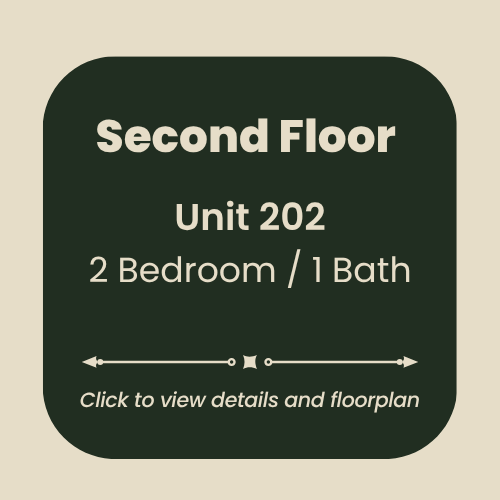
Floor 2 - Unit 202 / click to view
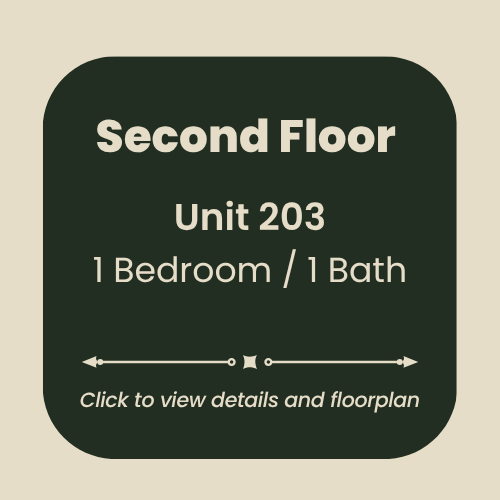
Floor 2 - Unit 203 / click to view
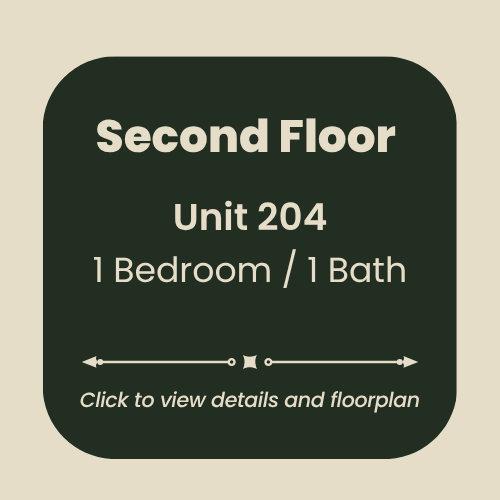
Floor 2 - Unit 204 / click to view
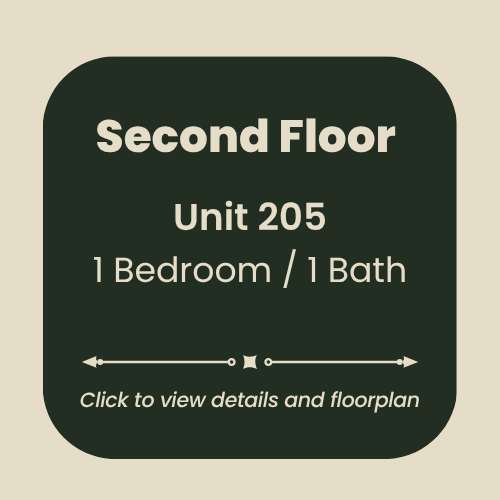
Floor 2 - Unit 205 / click to view
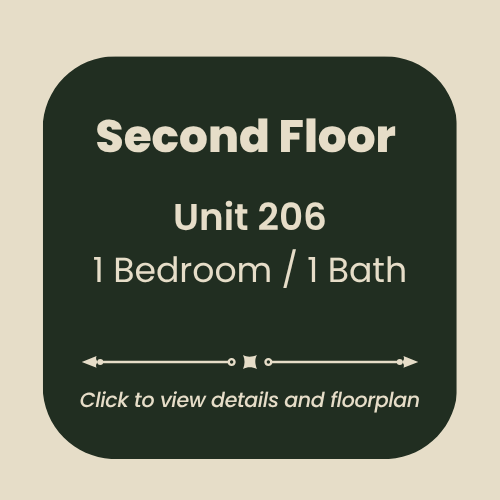
Floor 2 - Unit 206 / click to view
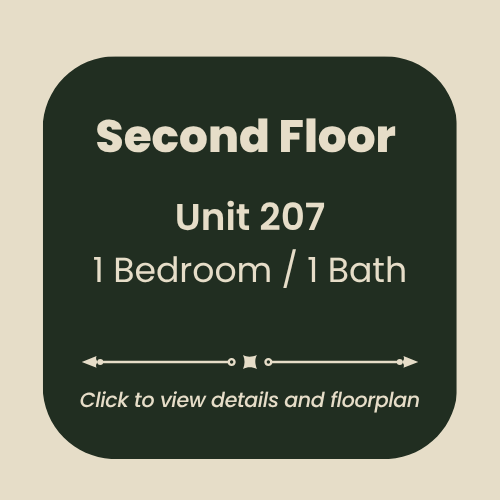
Floor 2 - Unit 207 / click to view
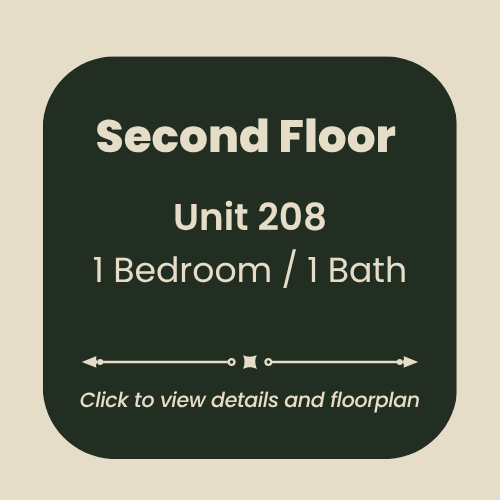
Floor 2 - Unit 208 / click to view
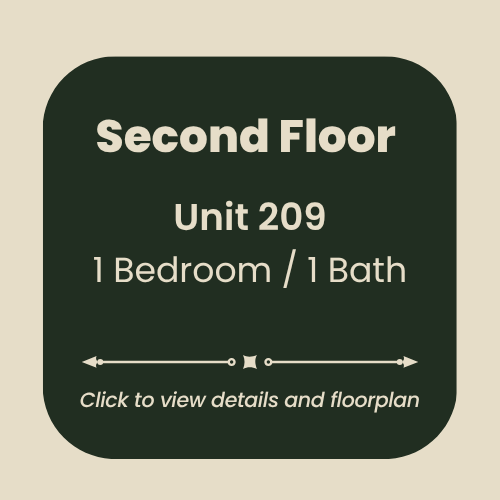
Floor 2 - Unit 209 / click to view
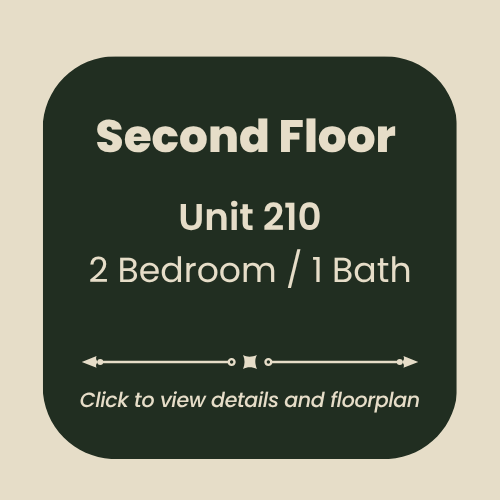
Floor 2 - Unit 210 / click to view
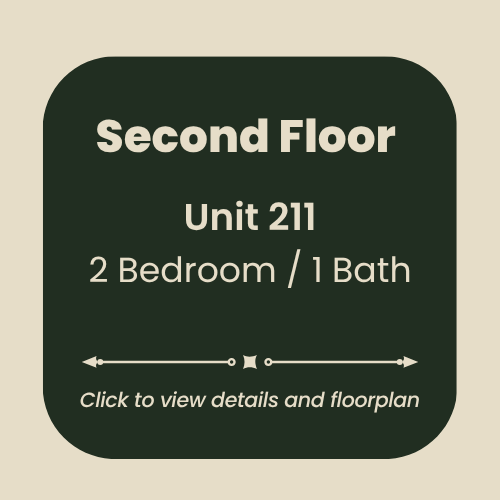
Floor 2 - Unit 211 / click to view
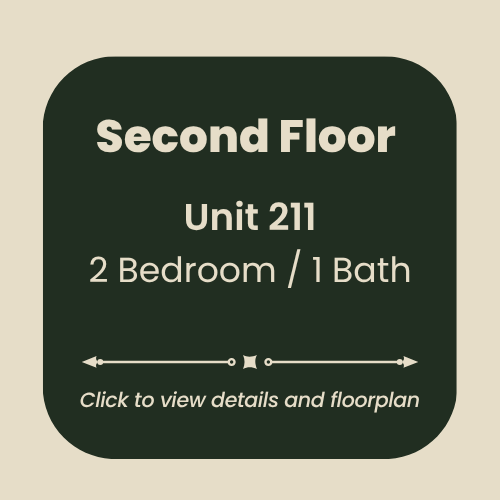
Floor 2 - Unit 212 / click to view
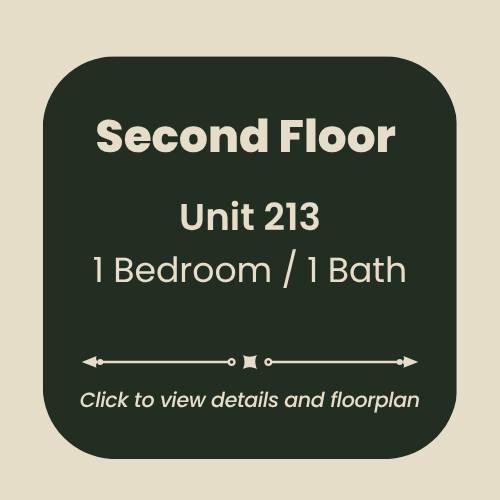
Floor 2 - Unit 213 / click to view
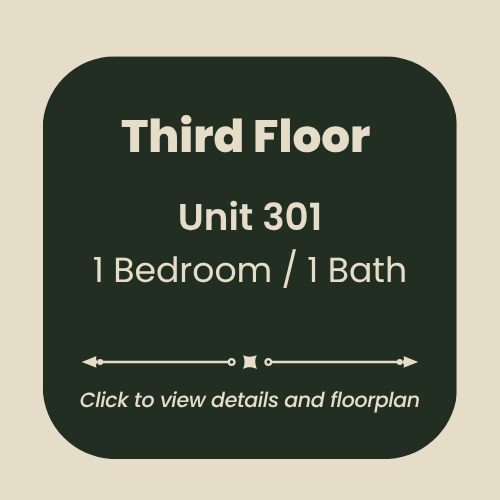
Floor 3 - Unit 301 / click to view
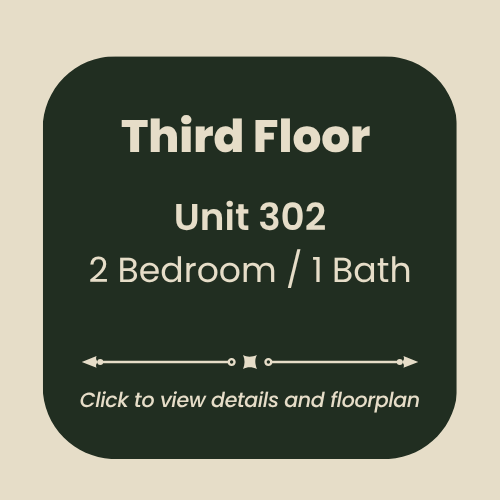
Floor 3 - Unit 302 / click to view
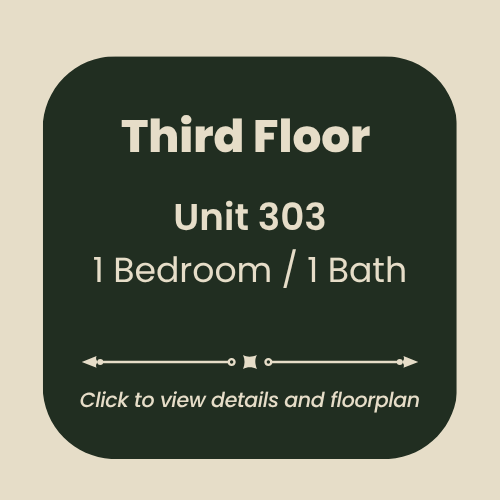
Floor 3 - Unit 303 / click to view
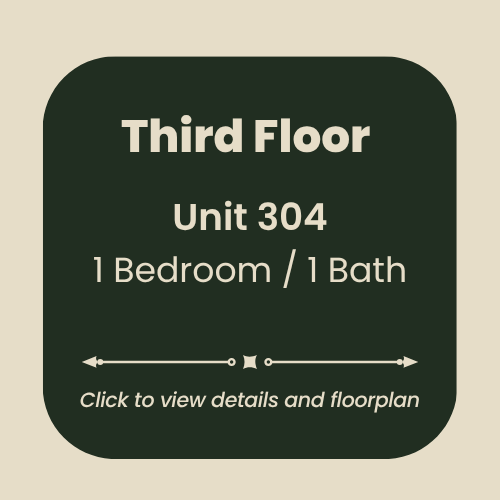
Floor 3 - Unit 304 / click to view
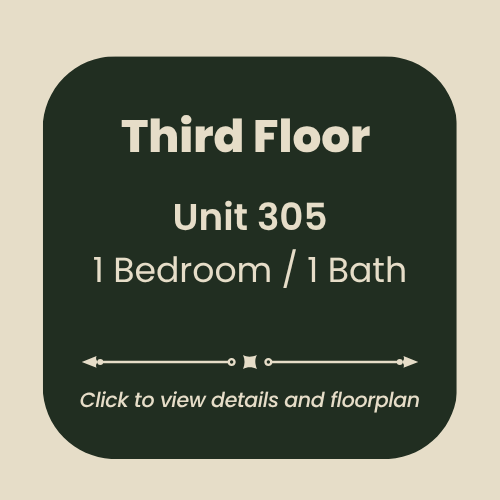
Floor 3 - Unit 305 / click to view
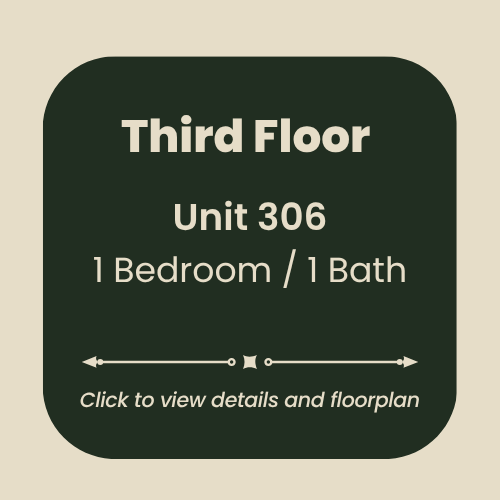
Floor 3 - Unit 306 / click to view
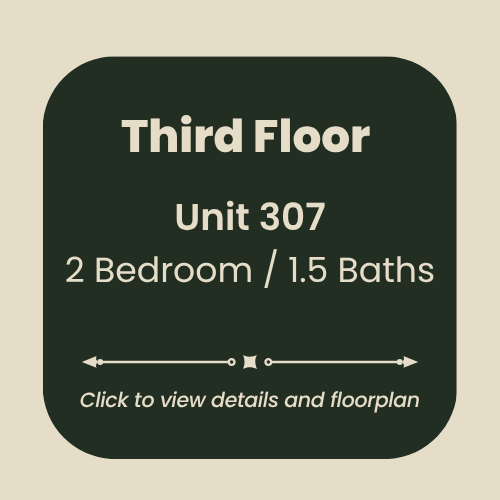
Floor 3 - Unit 307 / click to view
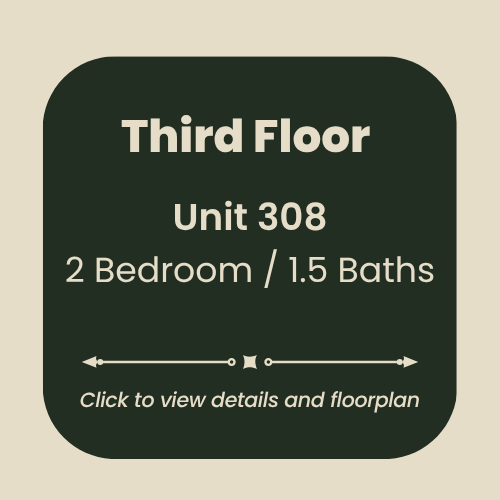
Floor 3 - Unit 308 / click to view
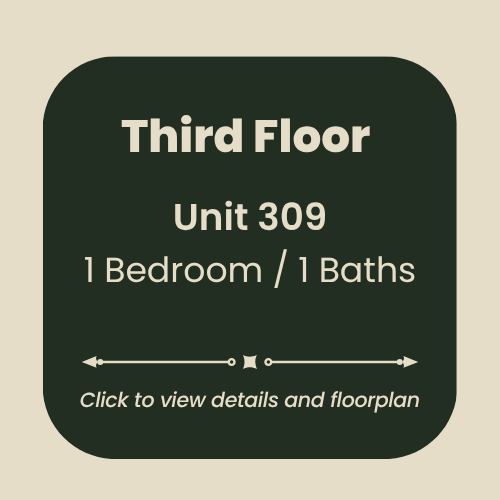
Floor 3 - Unit 309 / click to view
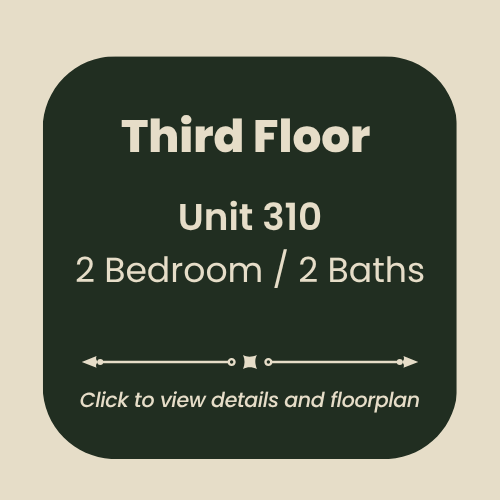
Floor 3 - Unit 310 / click to view
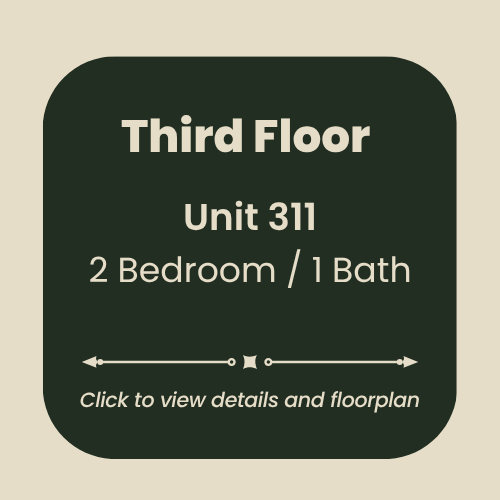
Floor 3 - Unit 311 / click to view
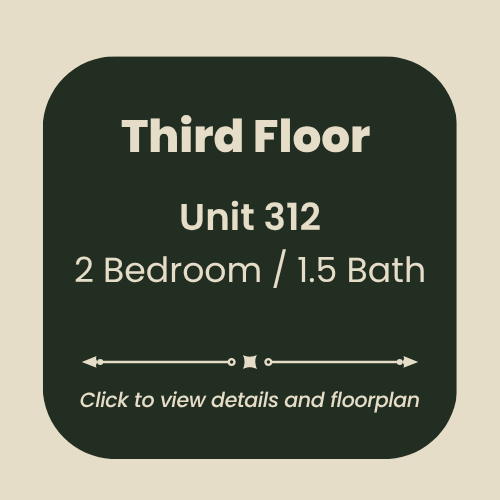
Floor 3 - Unit 312 / click to view
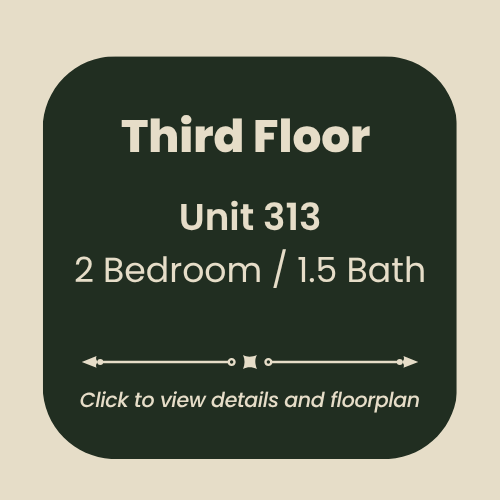
Floor 3 - Unit 313 / click to view
Let’s Connect
Let us know which of the C.E. Welch residential units you’re interested in.
We’ll be in touch when residential leasing begins.