
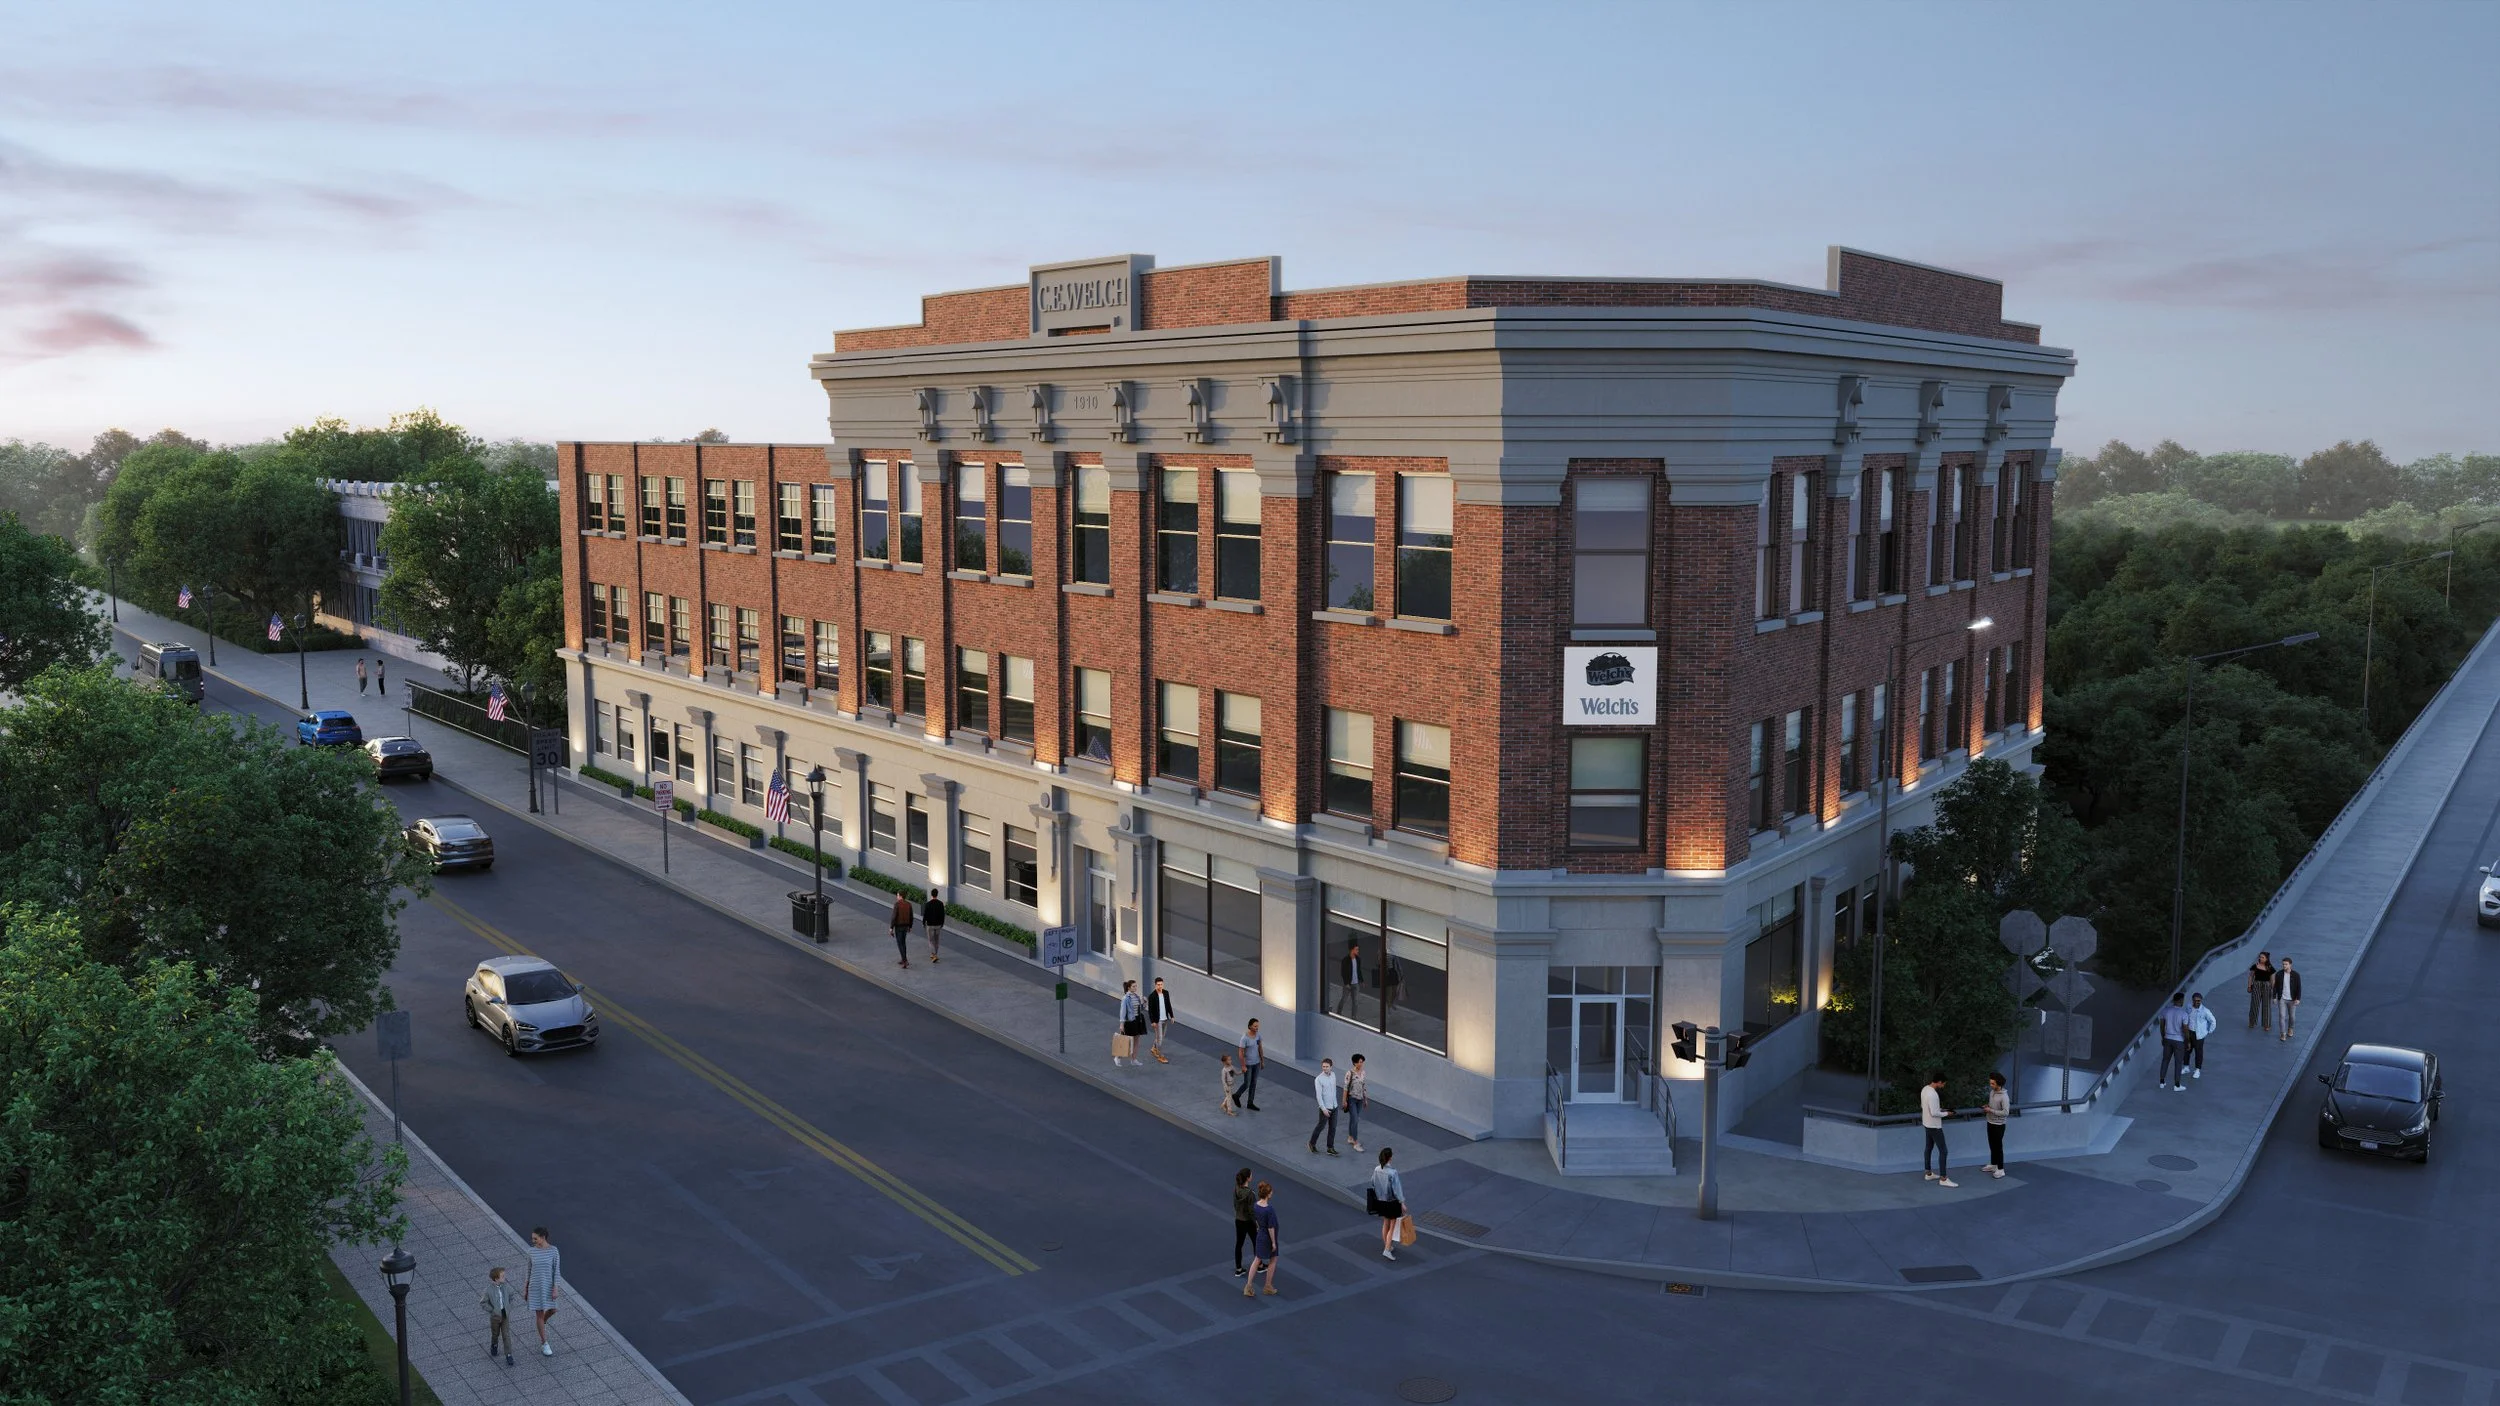
C.E. Welch combines the 1909 Welch Block and its 1967 south wing into one residential building.
Our restoration keeps the features that make this beautiful building a landmark, from the corner entrance to the terrazzo stair and wood windows.
The corner entrance
A photograph from about 1911 shows the building’s original corner entrance facing the intersection of Main Street and Portage Road. Around the 1930s, it was changed to a window. The restoration reopens it with storefront windows modeled on the historic photograph and returns the front door to the original location where Dr. Welch placed it.
Original features
The primary terrazzo stair, with its wood handrail and square newel posts, still rises through the 1909 building, and the stairs, stairwells, and corridors remain in their original locations. The one-over-one wood windows are being repaired in place. Outside, the two-story brick pilasters, the painted wood cornice with its brackets, and the C.E. Welch parapet sign remain as built.
A custom fit
The apartments follow the building’s original walls, corridors, and window bays, so the layouts vary naturally from floor to floor. The third floor, where Welch’s auditorium once hosted company meetings and church gatherings, now holds two-bedroom homes with lofted mezzanines.
Perfectly framed
The building’s reinforced concrete frame was finished in 1910 and still carries the building today. On the ground floor, its beams and columns remain exposed, just as they were in the Motor Inn years.
Let’s Connect
Let us know which of the C.E. Welch units you’re interested in.
We’ll be in touch!