
History
The Welch Block is situated at the intersection of its two primary commercial corridors, South Portage Road and West Main Street. The National Park Service describes the district as a near-intact nineteenth- and early twentieth-century village core and finds that the Welch Block exemplifies the high-quality commercial architecture that characterizes it.
As a large, prominent building at the heart of the district, it reflects the Welch Grape Juice Company’s economic and social prominence in twentieth-century Westfield.
Colonial Revival
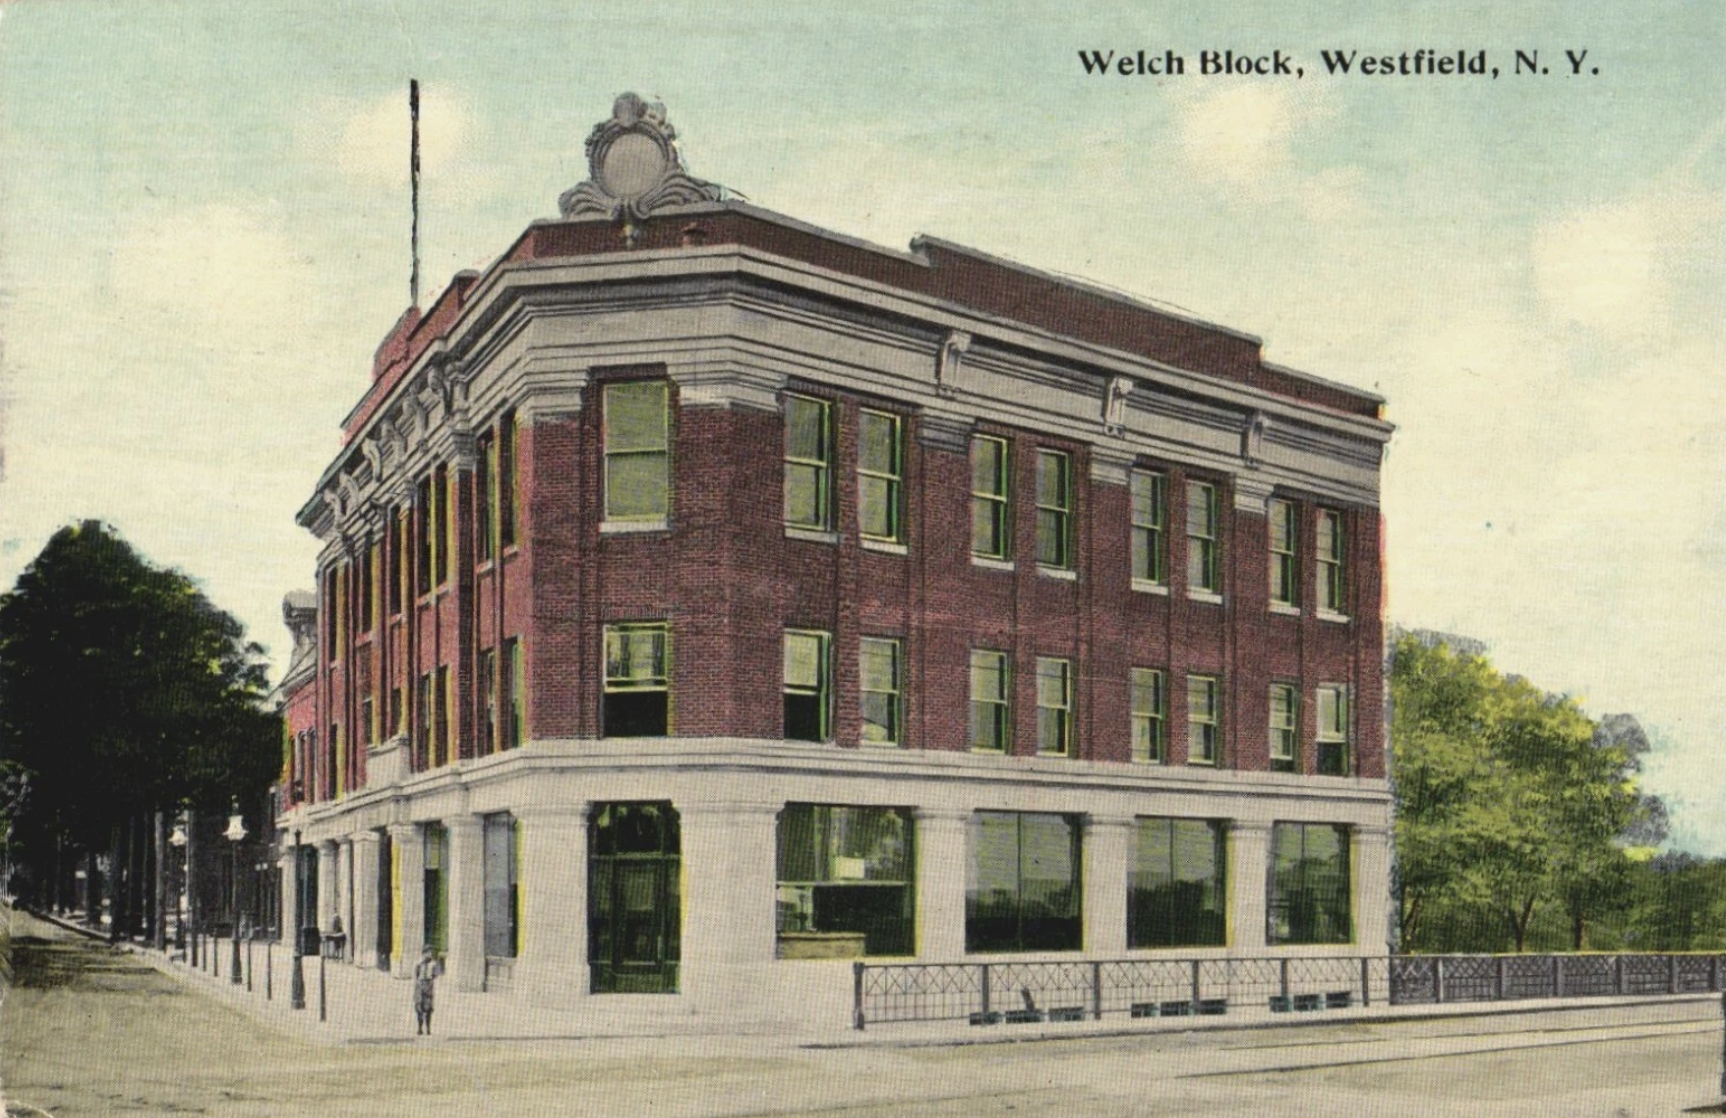
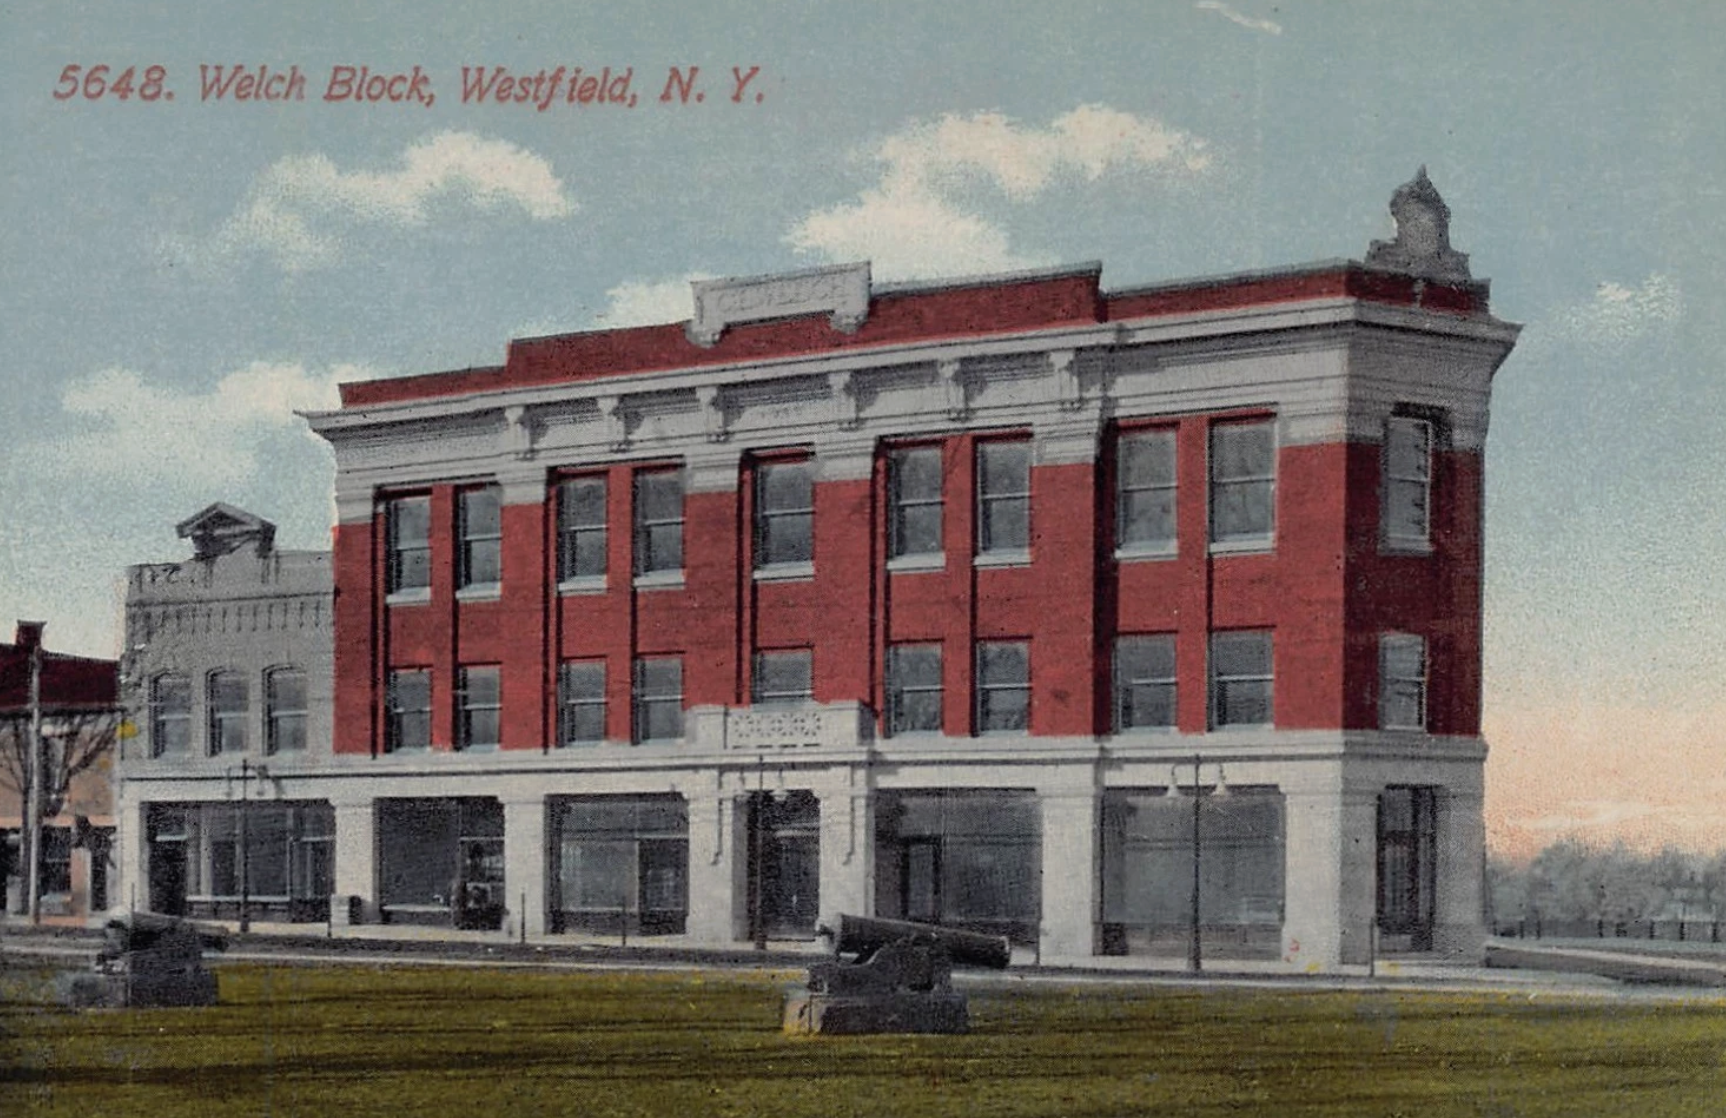
The 1909 building wears its Colonial Revival style well: three stories of brick over a concrete base, two-story brick pilasters marking each bay, and a painted wood cornice with brackets beneath the parapet.
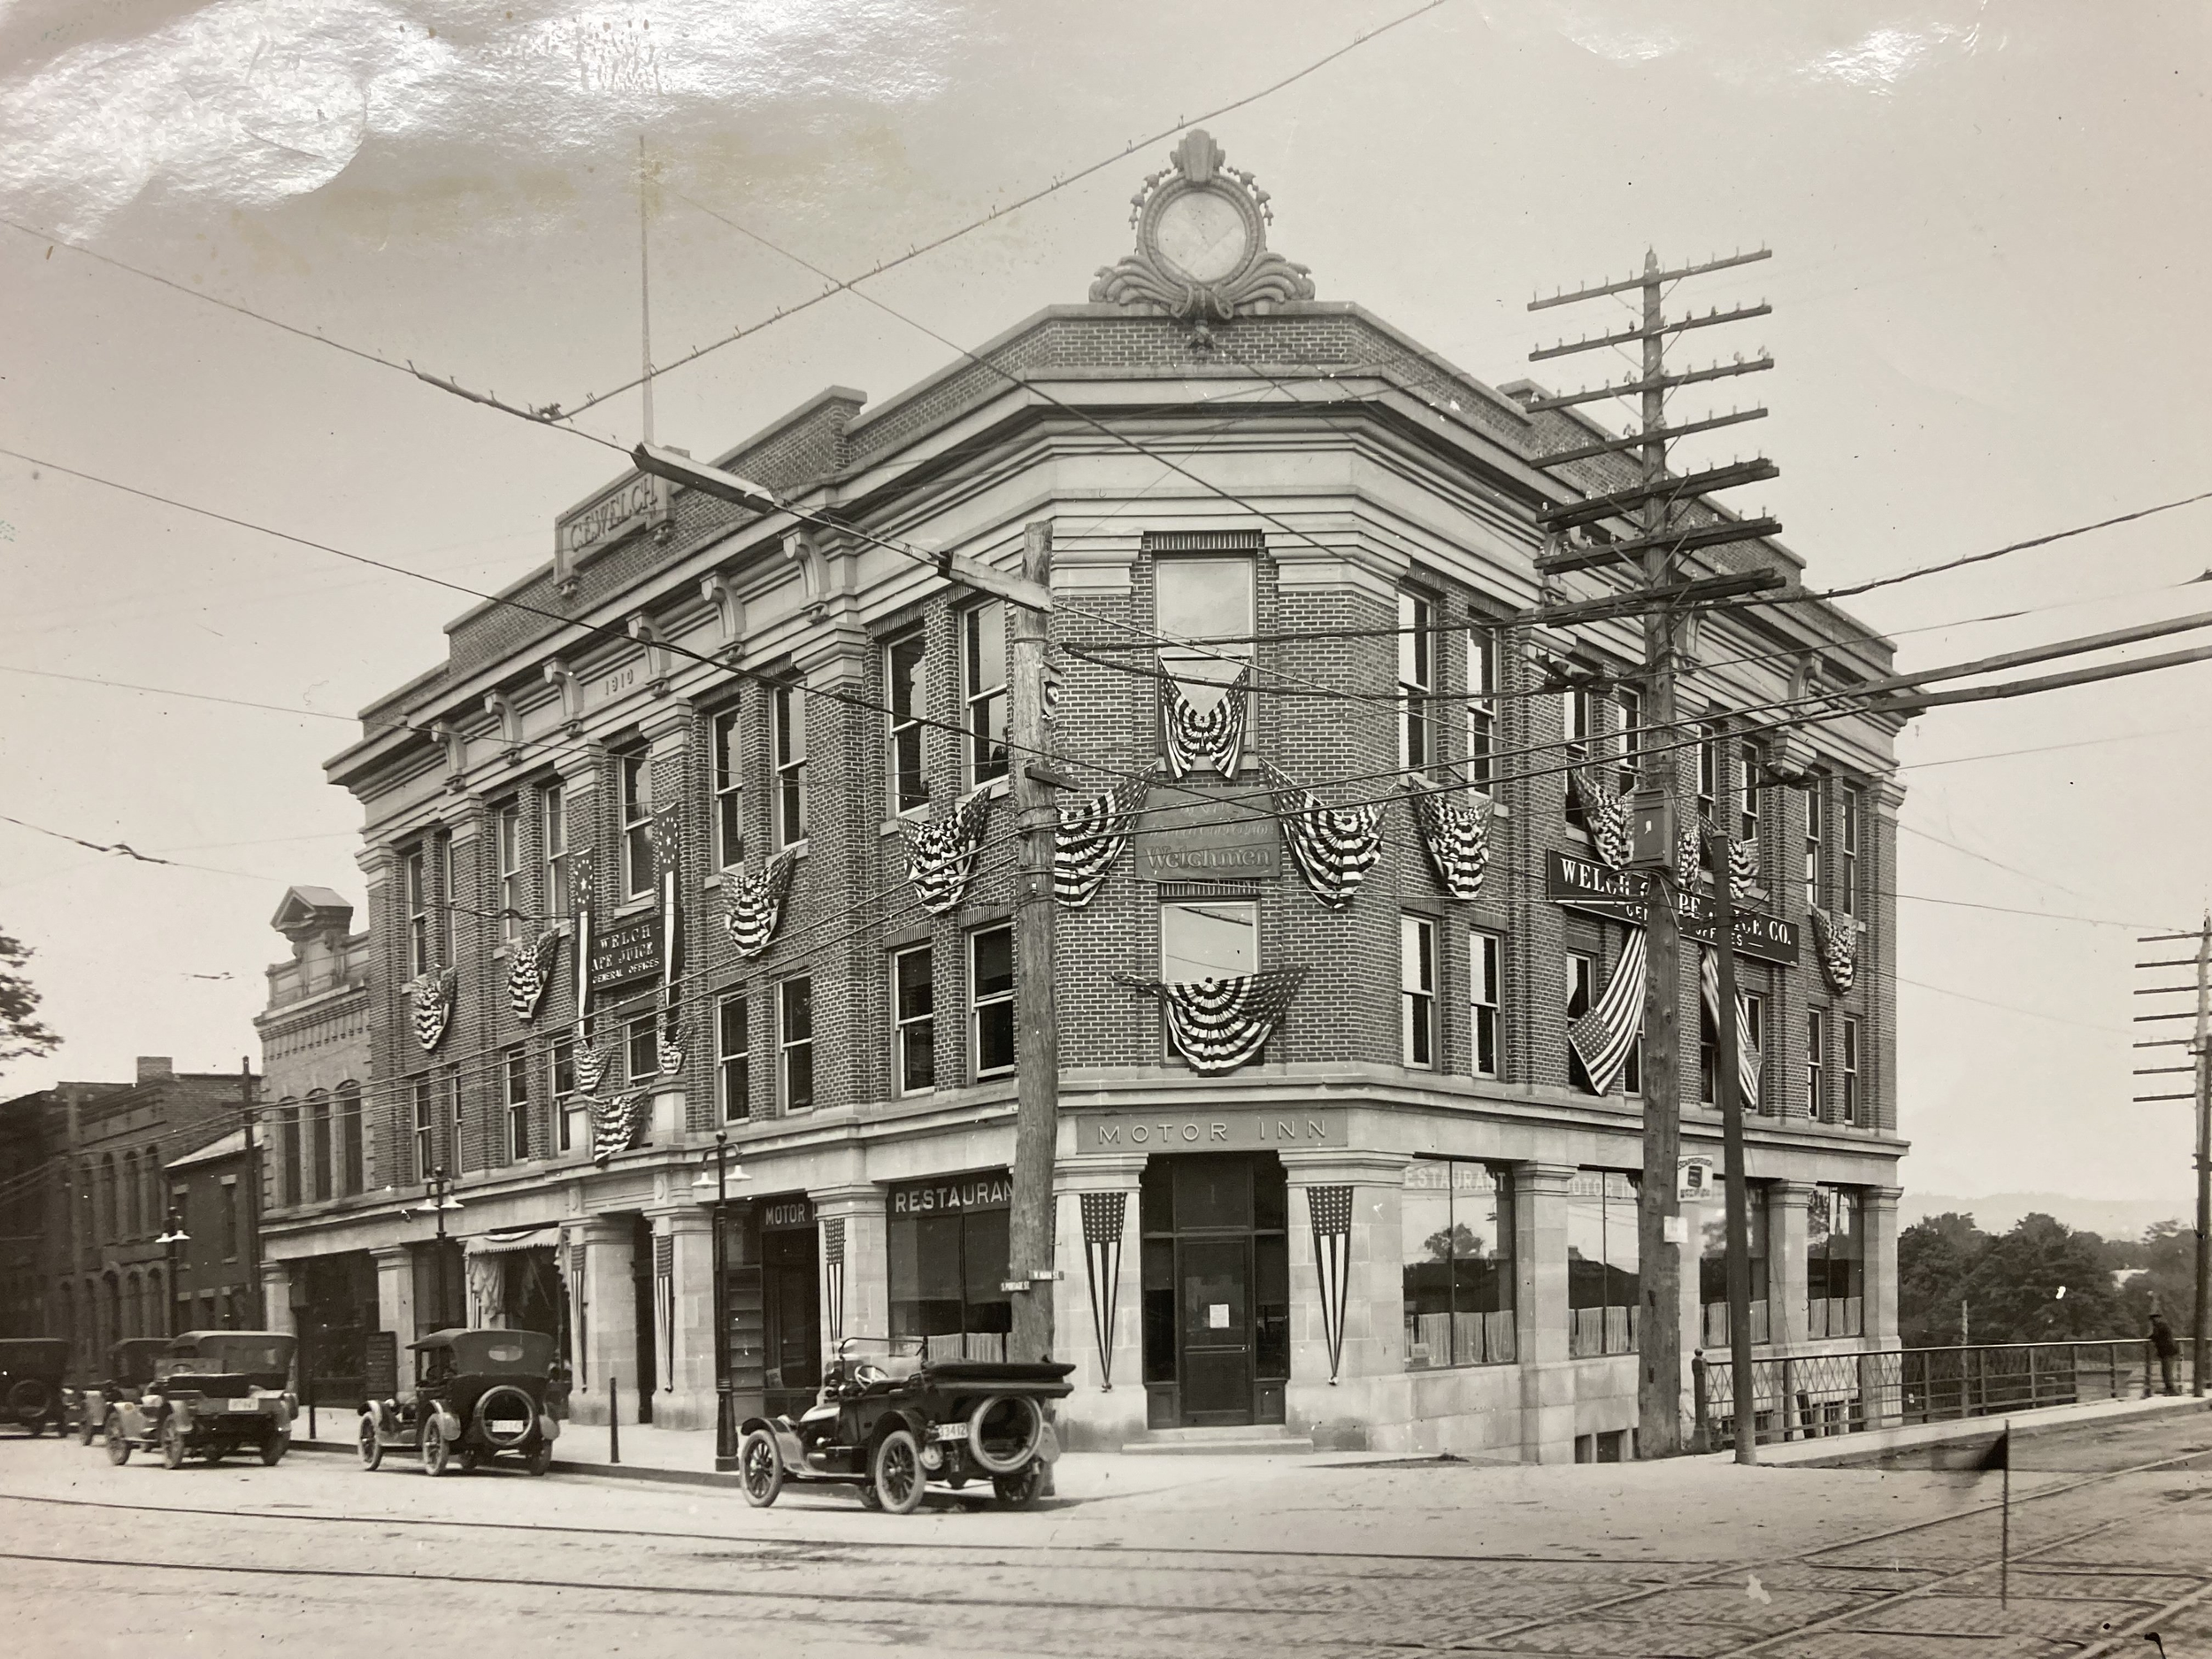
A 1911 photograph shows the original corner entrance and storefront windows facing the intersection of South Portage Road and West Main Street; both had been closed off and altered over the years, and both are being reopened as part of this restoration. Upstairs, the building kept its original one-over-one wood windows and limestone sills through more than a century of use.
A building with a past
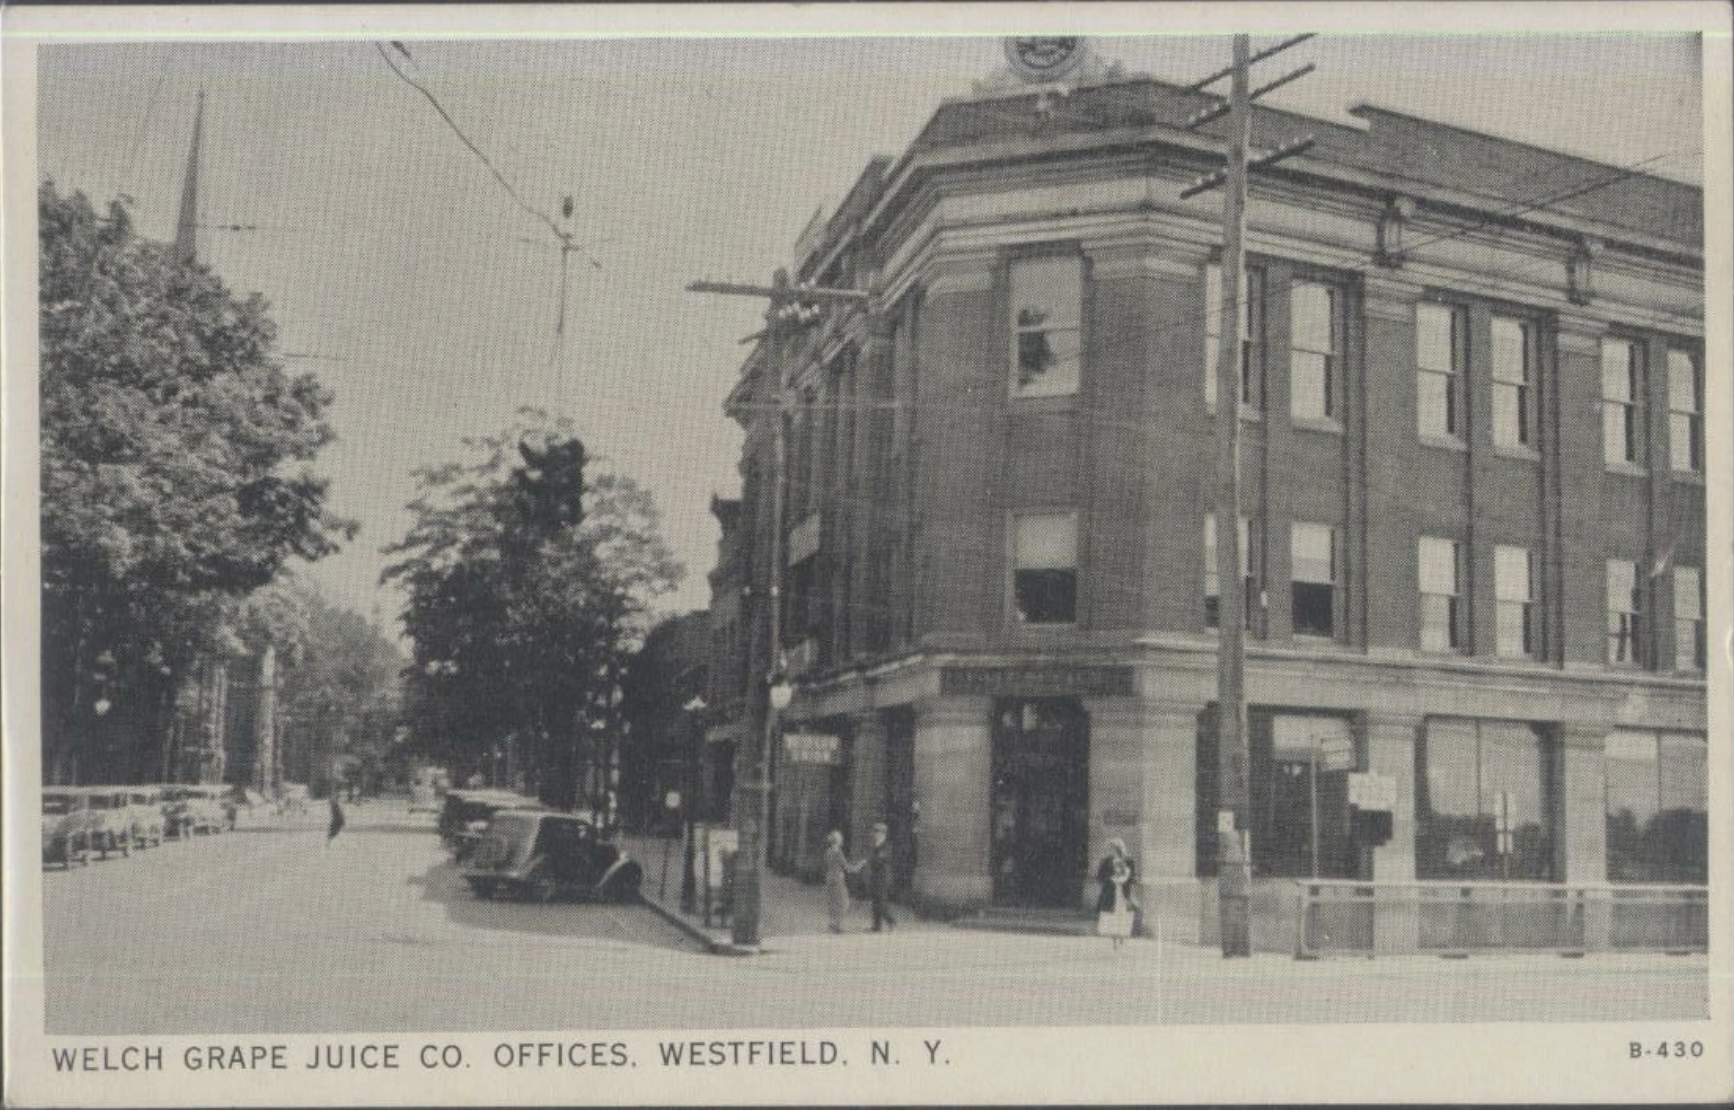
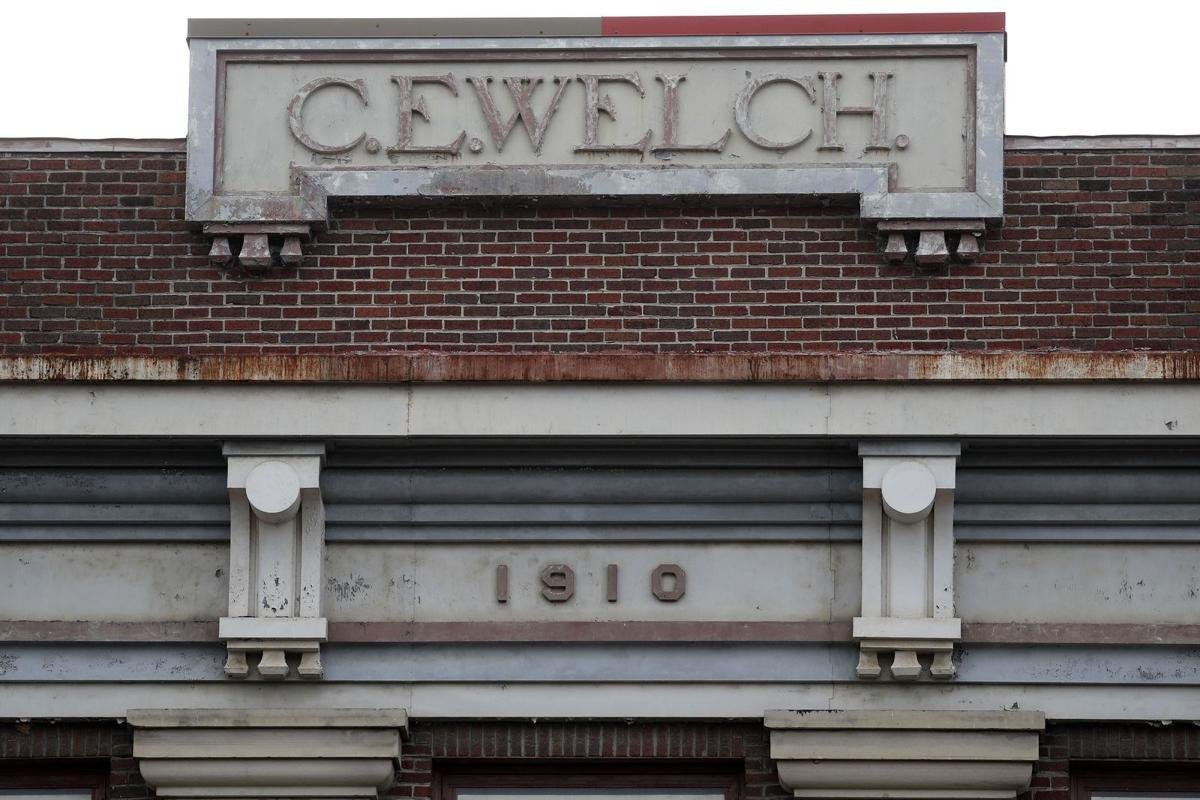
C.E. Welch has stood on the corner of South Portage Road and West Main Street since 1909, when Dr. Charles E. Welch built it as the headquarters of the Welch's Grape Juice Company, with additional storefronts for lease. It was completed in the winter of 1910 and opened by 1911. Welch’s offices filled the upper floors, and the Motor Inn restaurant took the first floor. The third floor held a large auditorium, used by the company and, on occasion, for community and church gatherings.
A three-story addition followed in 1967.
Welch's moved out in 2005, and the building sat for years, waiting for this, its next chapter.
Skill and dedication
The reinforced concrete frame was complete by July 1910, when, as the Buffalo Commercial, a daily newspaper, reported, “skilled workmen were at work laying the granite and brick walls.” A large clock stood atop the building facing Main Street. That September, Rev. E.C. Delaplain resigned as pastor of the Methodist Church to oversee the completion and interior finishing of the new Welch block for Dr. Welch. The Welch family were devout Methodists, and their faith led to the grape juice itself. The building’s interior carries the same modest simplicity, with very little ornamentation, a restraint the National Park Service ties to the company’s Methodist origins.
Welch’s Grape Juice Company
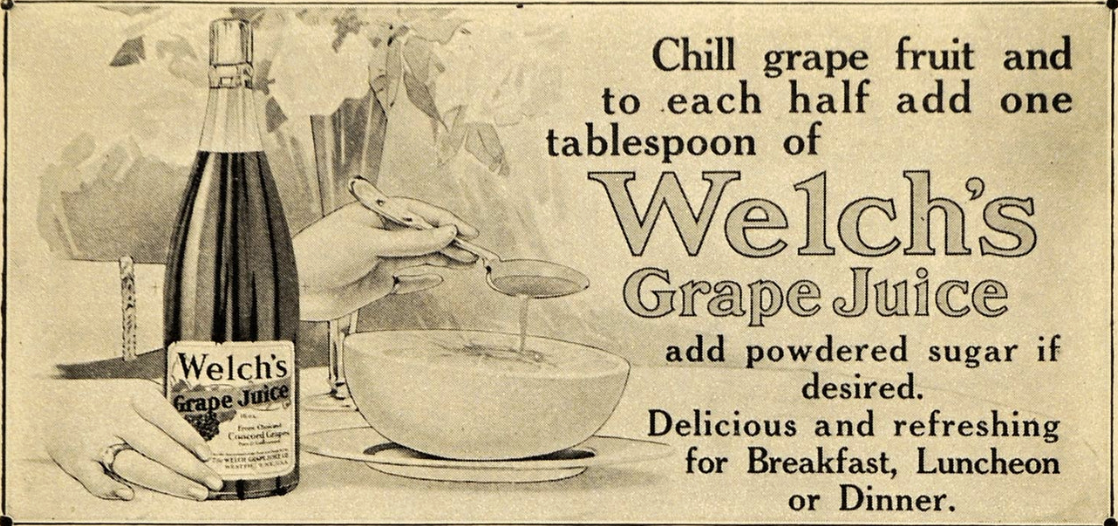
What began as a small, family-run business with Methodist roots in the nineteenth-century temperance movement became one of the country's most recognizable beverage brands. Dr. Thomas Welch, a Methodist dentist in Vineland, New Jersey, first developed Concord grape juice in 1869 as an unfermented wine for communion services.
His son, Dr. Charles E. Welch, saw its appeal to a broader market and brought the marketing wherewithal needed to make Welch’s one of America's top brands. In 1897, he moved the business to a new factory in Westfield and built this block in 1909 to house the company’s offices. In 1956, the National Grape Cooperative purchased Welch’s. The juice company is headquartered today in Concord, Massachusetts.
A future home
The building will become forty-six apartments across four floors, with a little room left downstairs for offices, boutiques, or a coffee shop.
The work follows the Secretary of the Interior's Standards for historic rehabilitation, so the original masonry, cornice, and wood windows are being repaired and restored rather than replaced where it's possible.
Preservation in practice
The primary stairs, stairwells, and corridors remain in their original locations with most materials intact, and the terrazzo stairs, painted wood cornice, and original one-over-one wood windows upstairs are being restored in place.
On the ground floor, the concrete beams and columns will remain exposed, as they were when the Motor Inn restaurant occupied the first floor. Today, C.E. Welch is listed on the National Register of Historic Places as part of the French Portage Road Historic District.
Visit Westfield, NY’s website to learn more about the area’s history and resources.
Let’s Connect
Let us know which of the C.E. Welch spaces you’re interested in.
We’ll be in touch!